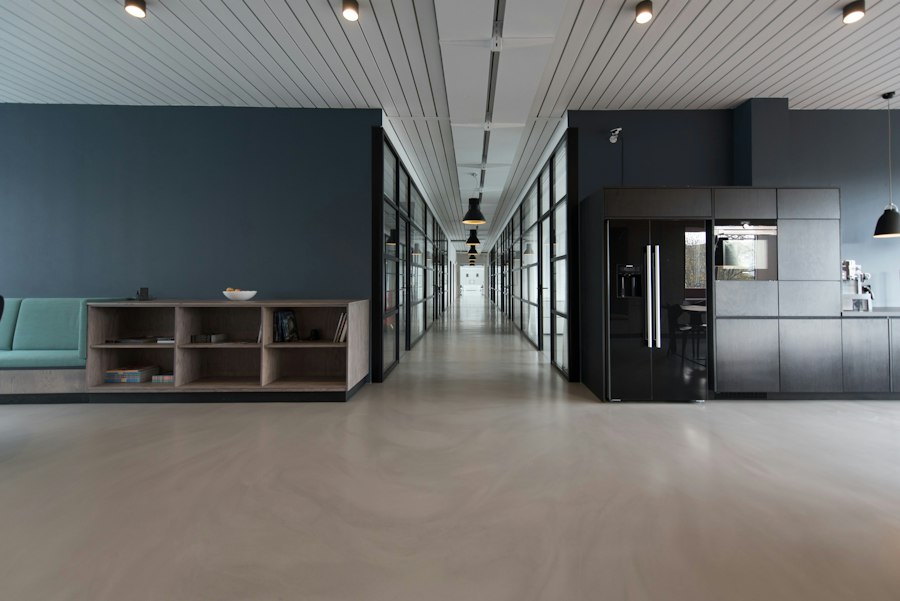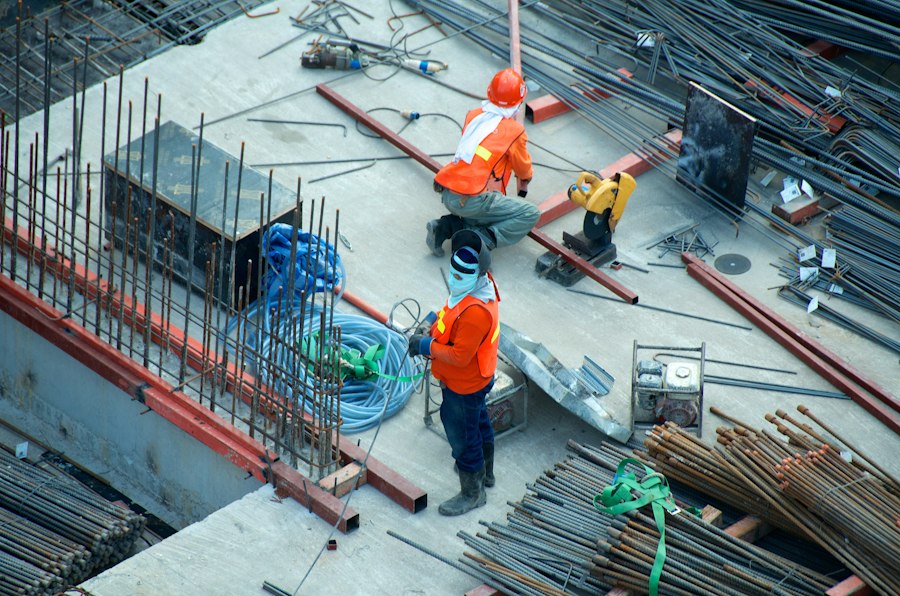

APEXX – Architectural Engineering & General Contracting

General Contractor with In-House Facade Expertise.

We bridge the critical gap between structural construction and advanced building envelope engineering. Single-point accountability, certified European standards, and flawless architectural execution.

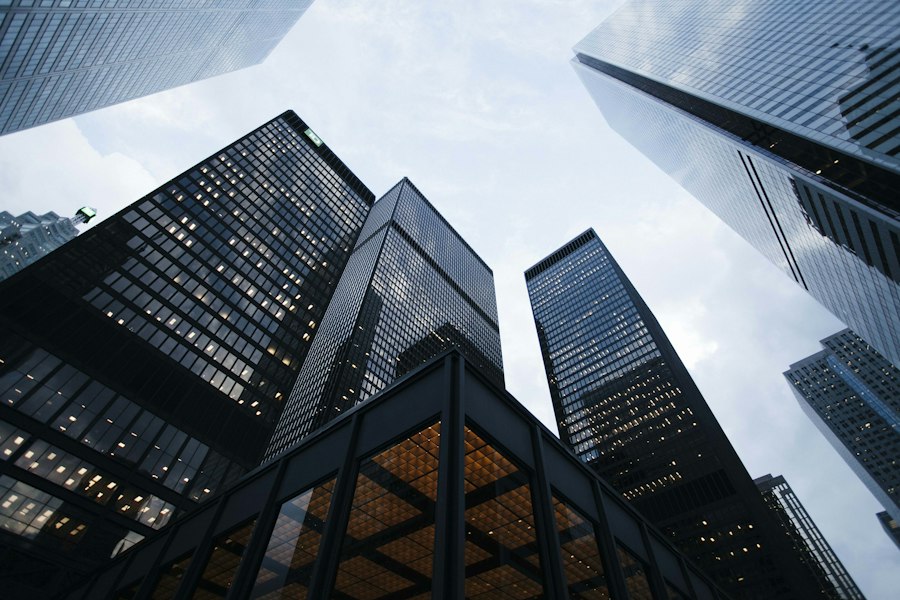
High-Rise Ventilated Envelopes

Next-Generation Ventilated Facade Solutions.

Engineered for severe Mediterranean wind shear and coastal climate resilience. Large-format porcelain, concealed anchors, and up to 30% building HVAC energy savings.

Precision Turnkey Construction

Bespoke Residential & Commercial Mastery.

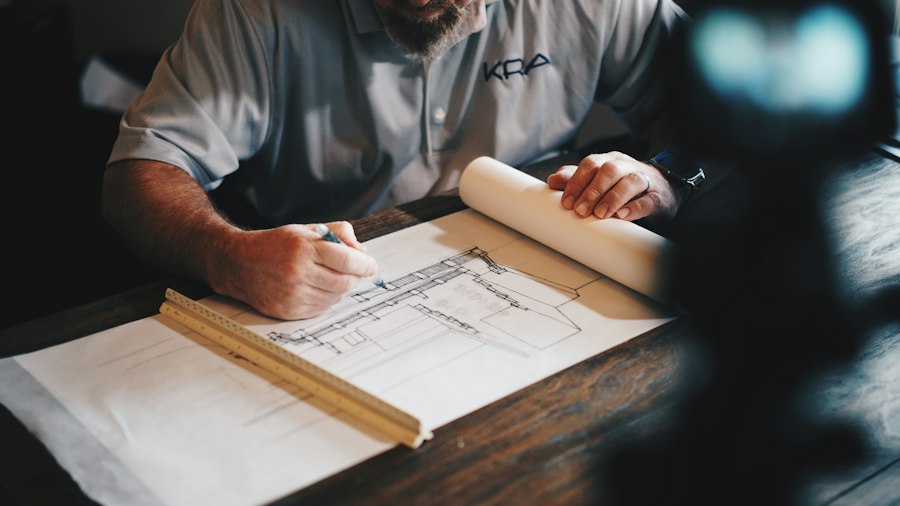
From luxury cliffside villas in Mellieha to commercial headquarters across Malta and Europe. Integrated BIM coordination, certified CE aluminum substructures, and turnkey delivery.

250,000+
m² Facade Installed
Ventilated envelopes & unitized curtain walls
100%
In-House Engineering
Structural calculations, BIM & CNC fabrication
480+
Completed Projects
Delivered on-time with zero dispute handovers
25 yrs
Industry Leadership
Mastery in structural building envelope science

Why APEXX is Different: General Contracting Meets Facade Engineering

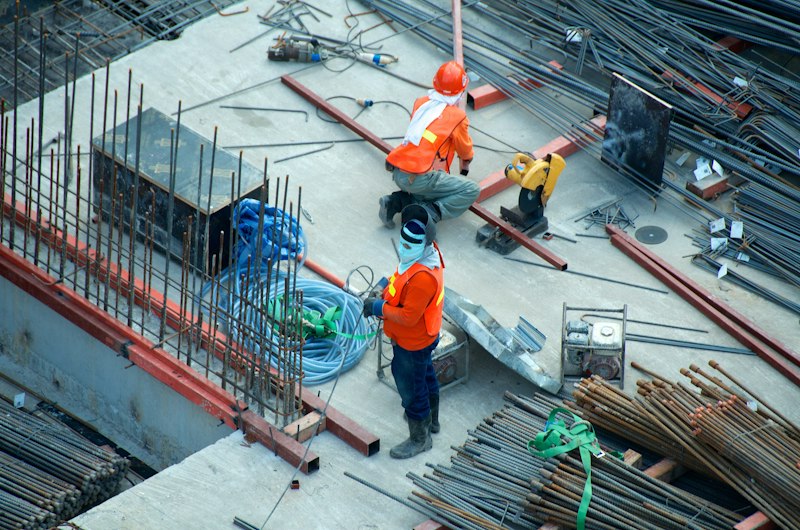
On standard construction sites, the main builder and envelope installer operate as divided entities. When moisture enters, slabs misalign, or handovers stall, finger-pointing begins. APEXX resolves this with a unified, single-contract responsibility.

Zero Interface Conflict

One company manages structural concrete, waterproofing continuity, and precision facade substructures. Zero disputes between general builder and cladding subcontractor.

In-House CNC Fabrication

We cut, groove, drill, and assemble aluminum rails, brackets, and large-format porcelain panels in our own facility, assuring micron-level precision and eliminating site delays.

Full European Certification Pack

Every system carries European Technical Assessment (ETA), CE certification for AW 6005A-T6 profiles, Class A1/A2 fire test reports, and 10-year comprehensive warranties.

Traditional Subcontractor Split vs. The APEXX Integrated Model

✕ Main builder and facade installer blame each other for delays & leaks
✕ Cladding contractor waits on masonry tolerances, causing schedule friction
✓ Single-Point Responsibility: One contract, one warranty, unified timeline
✓ Facade substructure integrated with concrete pours via cast-in BIM channels

Architectural Facade & Cladding Systems

Inspired by world-class envelope technology (Butech / Porcelanosa Grupo standard), tailored for Mediterranean climate resilience, high wind pressures, and timeless architectural luxury.

Ventilated Facade Systems Core Engineering

Ventilated Facade Systems

Next-generation thermal rainscreen envelopes with continuous external insulation and a moisture-evacuating chimney cavity.

  • Substructure: AW 6005A-T6 Aluminum
  • Fastening: Concealed Mechanical Clip
  • Fire Class: Euroclass A1 Non-combustible
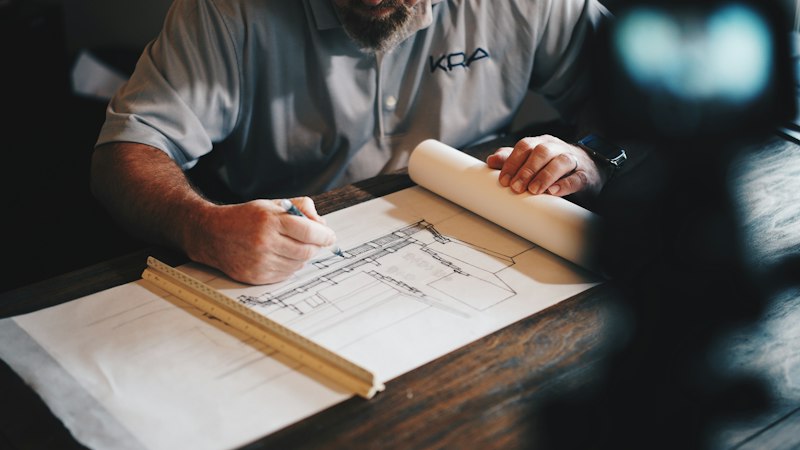
Large-Format Porcelain & Slabs Architectural Precision

Large-Format Porcelain & Slabs

Monolithic, joint-minimized architectural cladding utilizing slabs up to 3200x1600mm with reinforced fiberglass backing.

  • Panel Format: Up to 3200 x 1600 mm
  • Anchorage: Dual Chemical / Mechanical
  • Resilience: 100% Salt-spray & UV impervious
Structural Glazing & Curtain Walls High-Rise Envelopes

Structural Glazing & Curtain Walls

Thermally broken unitized and stick curtain wall systems offering solar control, acoustic attenuation, and architectural transparency.

  • Glazing Unit: Triple Low-E Acoustic Double
  • Thermal Ucw: Down to 0.85 W/m²K
  • Acoustics: Up to 48 dB Sound Reduction
Industrialized Modular Facades Offsite Construction

Industrialized Modular Facades

Complete pre-fabricated facade panels pre-fitted with insulation, windows, and finished cladding for rapid on-site assembly.

  • Methodology: Factory Controlled Offsite
  • Schedule Speed: 60% Faster Site Enclosure
  • Scaffolding: Zero External Scaffolding Needed
Technical Raised Access Floors Heavy Duty STE

Technical Raised Access Floors

High-load modular raised flooring for interior server and office spaces, plus adjustable pedestal systems for outdoor terraces.

  • Point Load: > 15 kN Heavy Traffic
  • Pedestal Range: Self-leveling 0 - 5% Slope
  • Drainage: Open-joint Instant Evacuation
Turnkey General Contracting Full Responsibility

Turnkey General Contracting

Comprehensive main contracting: civil works, structural engineering, facade fabrication, and luxury turnkey delivery.

  • Contract Type: EPC / Turnkey Design-Build
  • Digital Twin: BIM LOD 400 Coordination
  • Warranty: 10-Year Decennial Structural Cover

Facade System Selector

Select your project parameters to identify the ideal APEXX substructure, fastening mechanics, and performance ratings.

RECOMMENDED SYSTEM • HIGH DURABILITY

APEXX-VF Concealed Clip Rainscreen

Substructure Alloy: AW 6005A-T6 Vertical T-Pillars
Fixing Anchorage: Concealed Grooved Mechanical Clips
Thermal Efficiency: U-value: 0.22 W/m²K
Reaction to Fire: Class A1 Non-combustible

Delivered Architectural Envelopes

Explore our commercial towers, luxury villas, and institutional complexes completed across Malta and Europe.

The St. Julian's Skyline Tower
Commercial High-Rise

The St. Julian's Skyline Tower

14,500 m² • Ventilated Ceramic & Glazing

Swieqi Contemporary Villas
Luxury Residential

Swieqi Contemporary Villas

3,800 m² • Travertine Rainscreen & STE

Valletta Maritime Innovation Hub
Corporate & Institutional

Valletta Maritime Innovation Hub

8,200 m² • Sintered Stone Cladding

The Azure Waterfront Resort
Hospitality & Leisure

The Azure Waterfront Resort

11,200 m² • Industrialized Modular Facade

Ta' Xbiex Marina Headquarters
Corporate Headquarters

Ta' Xbiex Marina Headquarters

6,400 m² • Double Skin & Solar Glazing

Mellieha Clifftop Panorama
Luxury Residential

Mellieha Clifftop Panorama

2,100 m² • Hidden Clip Porcelain Slabs

Frequently Asked Questions

Engineering insights into ventilated facades, contractor accountability, materials, and European certifications.

What is a ventilated facade and why is it superior to traditional rendering?
A ventilated facade is an advanced architectural envelope featuring a continuous air cavity between the exterior cladding and the insulated building substructure. Solar heating creates a natural 'chimney effect' inside the cavity: hot air rises and exhausts through the top in summer, preventing heat gain, while the constant airflow eliminates dampness and moisture trapped in masonry. It reduces HVAC energy bills by up to 30%, carries Euroclass A1 fire resistance, and eliminates cracking and peeling forever.
Why choose a General Contractor with In-House Facade Expertise?
On conventional projects, the main builder and facade installer are two separate companies. When water leaks, structural misalignment, or handover delays occur, each party blames the other. APEXX completely eliminates this interface conflict. We are licensed general contractors who own our structural engineering, BIM team, CNC fabrication shop, and certified installation crews. You benefit from single-point accountability, tighter construction schedules, and unified decennial warranties.
What materials and slab dimensions can APEXX install?
We engineer and install the full spectrum of architectural materials: large-format porcelain slabs up to 3200x1600mm (including Porcelanosa XLIGHT / XTONE and sintered compact stone), natural limestone and granite, high-density terracotta tiles, Krion® solid surface, and unitized double/triple-glazed curtain walls.
Are APEXX substructures certified for high wind loads and coastal marine air?
Yes. All our aluminum profiles (AW 6005A-T6 / 6063-T6) and stainless steel fasteners (AISI 304 / 316) carry CE markings and European Technical Assessment (ETA) certifications. We perform project-specific 3D structural Finite Element Analysis (FEA) to withstand extreme Mediterranean and European coastal wind shear.
How can I request a tender or technical consultation?
You can submit your project drawings and specifications through our online Request for Proposal form below, email us directly at tenders@apexxprojects.com, or call our team at +32 123456789. Our technical engineering team provides preliminary structural feasibility and cost estimates within 48 hours.

Engage APEXX for Your Project

Headquartered in Schaarbeek, Belgium, serving developers, architects, and main contractors across Europe.

APEXX Headquarters

Direct consultation for architects, developers, and institutional investors.

Head Office Address
Waelhemstraat 42, 1030 Schaarbeek, Belgium
Direct Technical Line
General & Tenders Inquiries
Office & Tenders Desk Hours
Monday – Friday: 08:00 – 18:00 (CET)
BELGIUM SITE VISITS & MOCKUPS

Full-scale facade anchoring mockups and ceramic slab collections available for physical inspection in our Schaarbeek facility.

Open in Google Maps →

Request a Project Proposal

Submit your architectural drawings, BOQ, or project specifications. Our technical engineering desk will respond within 48 hours.

🔒 SSL Encrypted & GDPR Compliant. Drawings treated under strict NDA.